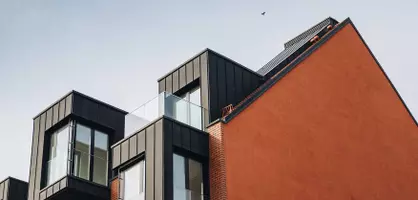

Address not disclosed, San Jose, CA 95148
See all 48 photos
Address not disclosed, San Jose, CA 95148
REQUEST A TOUR If you would like to see this home without being there in person, select the "Virtual Tour" option and your agent will contact you to discuss available opportunities.
In-PersonVirtual Tour
Listed by May Cheung • Realty World Golden Hills, DRE#00851756
$ 1,550,000
Est. payment /mo
Save
New

Address not disclosed San Jose, CA 95148

4 Beds

2 Baths

1,829 SqFt


UPDATED:

Key Details

Property Type Single Family Home

Sub Type Single Family Home

Listing Status Active

Purchase Type For Sale

Square Footage 1,829 sqft

Price per Sqft $847

MLS Listing ID ML82066590

Bedrooms 4

Full Baths 2

Year Built 1977

Lot Size 6,000 Sqft

Property Sub-Type Single Family Home

Property Description

Welcome to 2992 Davidwood Way! Discover the potential of this charming 4-bedroom, 2-bathroom home located in San Jose's desirable Evergreen area. This home offers a spacious and functional floor plan with plenty of natural light, a generous living area, and a kitchen featuring abundant cabinetry and counter space. The comfortable bedrooms provide flexibility for a variety of needs. Step outside to a backyard featuring mature fruit trees, lush greenery, and a spacious covered deck, perfect for outdoor gatherings, entertaining, or simply relaxing. The attached two-car garage provides additional convenience and storage. With its inviting layout, established landscaping, and endless possibilities to make it your own, this property presents a wonderful opportunity to create your dream home. Don't miss your chance to explore all that this home has to offer!

Location

State CA

County Santa Clara

Area Evergreen

Zoning R1-8P

Rooms

Family Room No Family Room

Dining Room Dining Area, Eat in Kitchen

Kitchen Countertop - Tile, Dishwasher, Exhaust Fan, Oven Range - Gas

Interior

Heating Other

Cooling Other

Flooring Carpet

Fireplaces Type Dual See Thru, Gas Burning, Living Room

Exterior

Exterior Feature Back Yard, Deck

Parking Features Attached Garage

Garage Spaces 2.0

Utilities Available Public Utilities

Roof Type Tile

Building

Story 1

Foundation Other

Sewer Sewer - Public, Sewer in Street

Water Public

Level or Stories 1

Others

Tax ID 654-36-014

Horse Property No

Special Listing Condition Not Applicable


MLSListings Inc. (MLSListings)
Testexpfre 0925

Testexpfre 0925

+1(586) 586-5860

GET MORE INFORMATION

Name
Phone*
Message

Go tour this home

Address not disclosed